
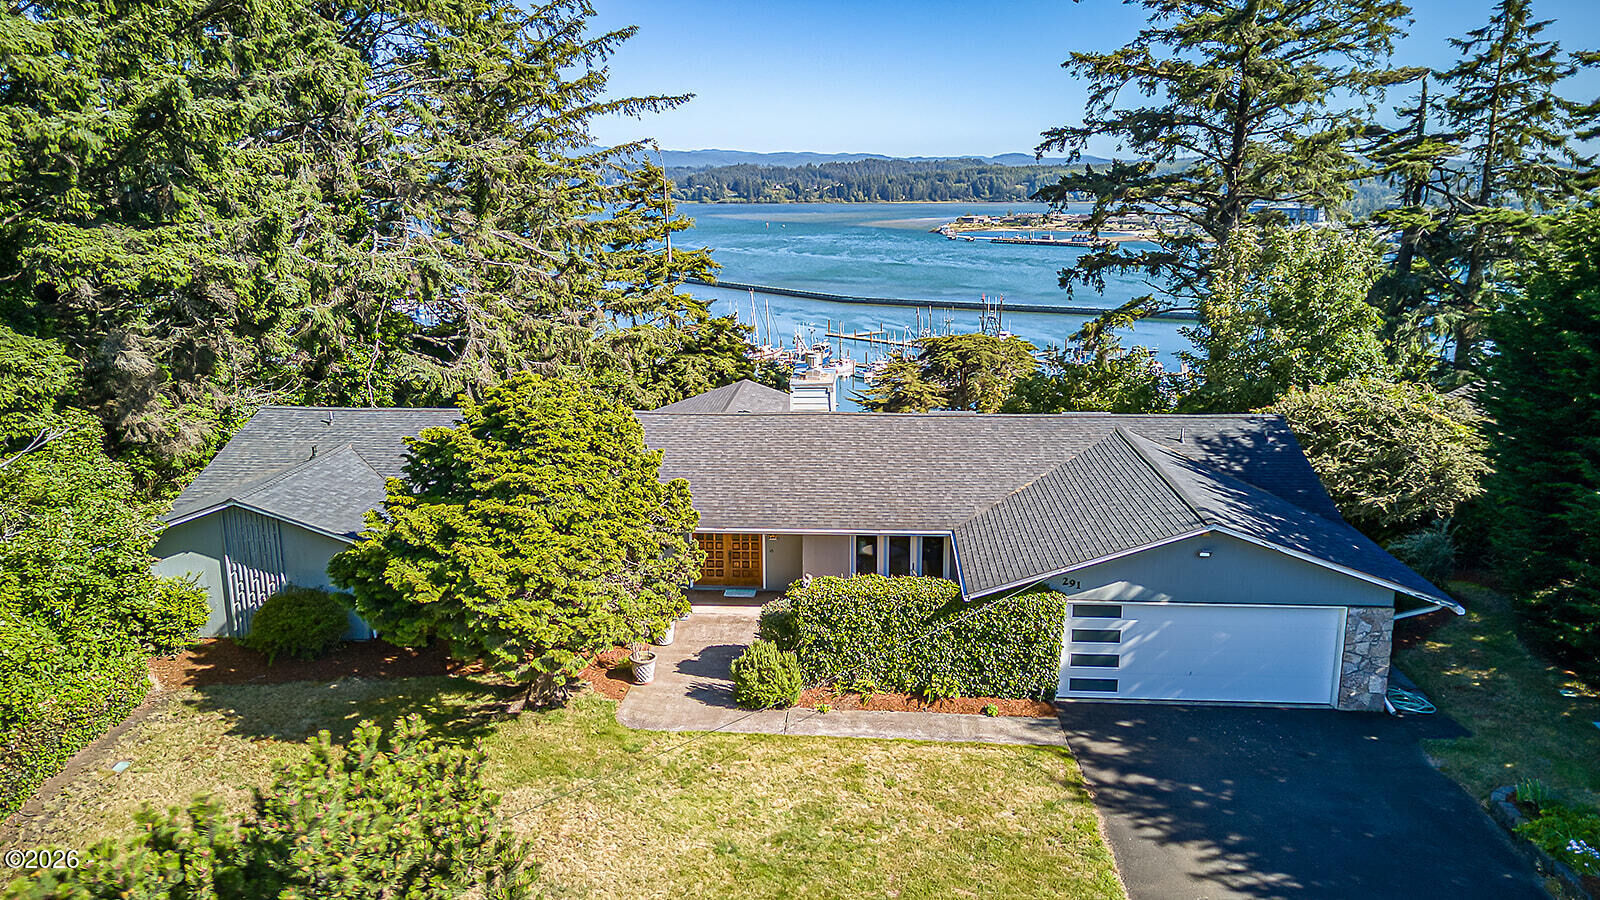
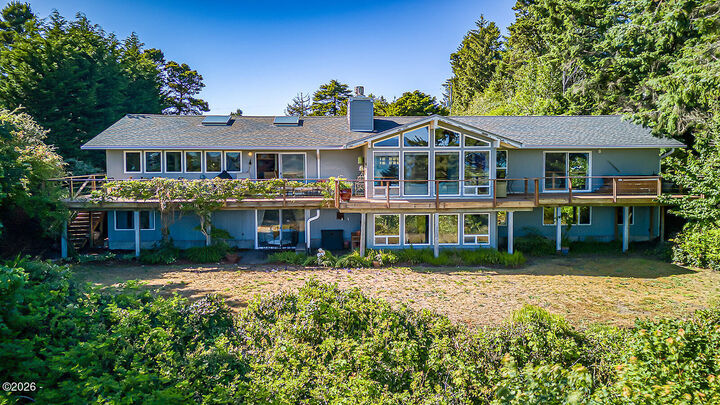
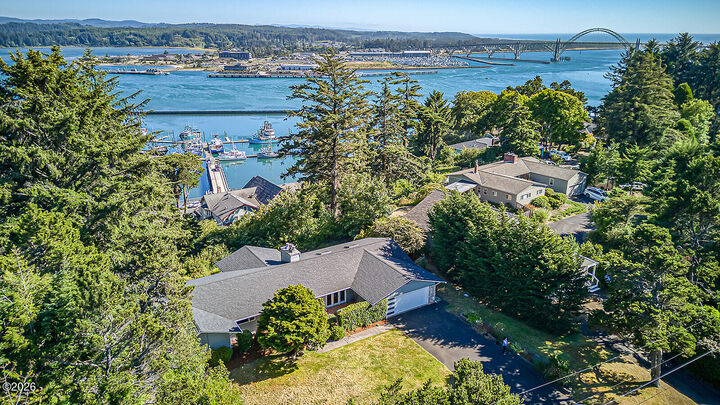
 Listing Courtesy of: Lincoln County MLS / Listed By: Hannah Katz, Coldwell Banker Professional Group
 291 SE Penter Lane Newport, OR 97365
Active (1 Days)
$990,000 (USD)
MLS #:
26-1943
26-1943
Taxes
$12,224(2025)
$12,224(2025)
Lot Size
0.46 acres
0.46 acres
Type
Single-Family Home
Single-Family Home
Year Built
1966
1966
Style
Craftsman
Craftsman
Views
Ocean
Ocean
County
Lincoln County
Lincoln County
Listed By
Hannah Katz, Coldwell Banker Professional Group
Source
Lincoln County MLS
Last checked Jul 15 2026 at 4:00 AM GMT+0000
Lincoln County MLS
Last checked Jul 15 2026 at 4:00 AM GMT+0000
Bathroom Details
Interior Features
- Beamed Ceilings
- Appliance: Refrigerator
- Appliance: Water Heater
- Appliance: Washer
- Appliance: Dryer
- Appliance: Dishwasher
- Appliance: Electric Oven
- Appliance: Down Draft
- Appliance: Double Oven
- Appliance: Gas Cooktop
- Appliance: Ice Maker
- Open Floorplan
- Appliance: Range Hood
- Smart Camera(s)/Recording
- Appliance: Trash Compactor
- Appliance: Wine Refrigerator
Subdivision
- N/A
Property Features
- Fireplace: Gas
- Fireplace: Wood Burning
- Foundation: Combination
Heating and Cooling
- Forced Air
- Wood
- Natural Gas
- None
Basement Information
- Finished
Flooring
- Tile
- Carpet
Exterior Features
- Roof: Composition
Utility Information
- Utilities: Natural Gas Connected, Electricity Connected, Water Connected, Sewer Connected, Cable Available
- Sewer: Public Sewer
Parking
- Attached Garage
- Garage Door Opener
- Driveway
Stories
- 2
Location
Disclaimer: Copyright 2026 Lincoln County MLS. All rights reserved. This information is deemed reliable, but not guaranteed. The information being provided is for consumers’ personal, non-commercial use and may not be used for any purpose other than to identify prospective properties consumers may be interested in purchasing. Data last updated 7/14/26 21:00



Description